Medieval barn conversion in West Midlands
Overview
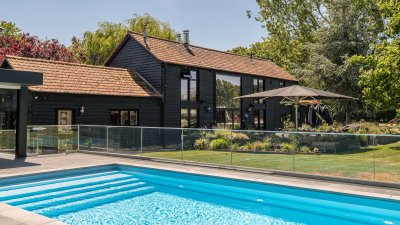
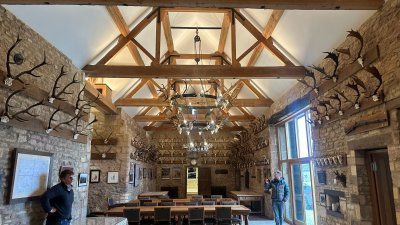
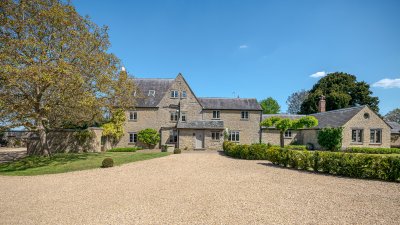
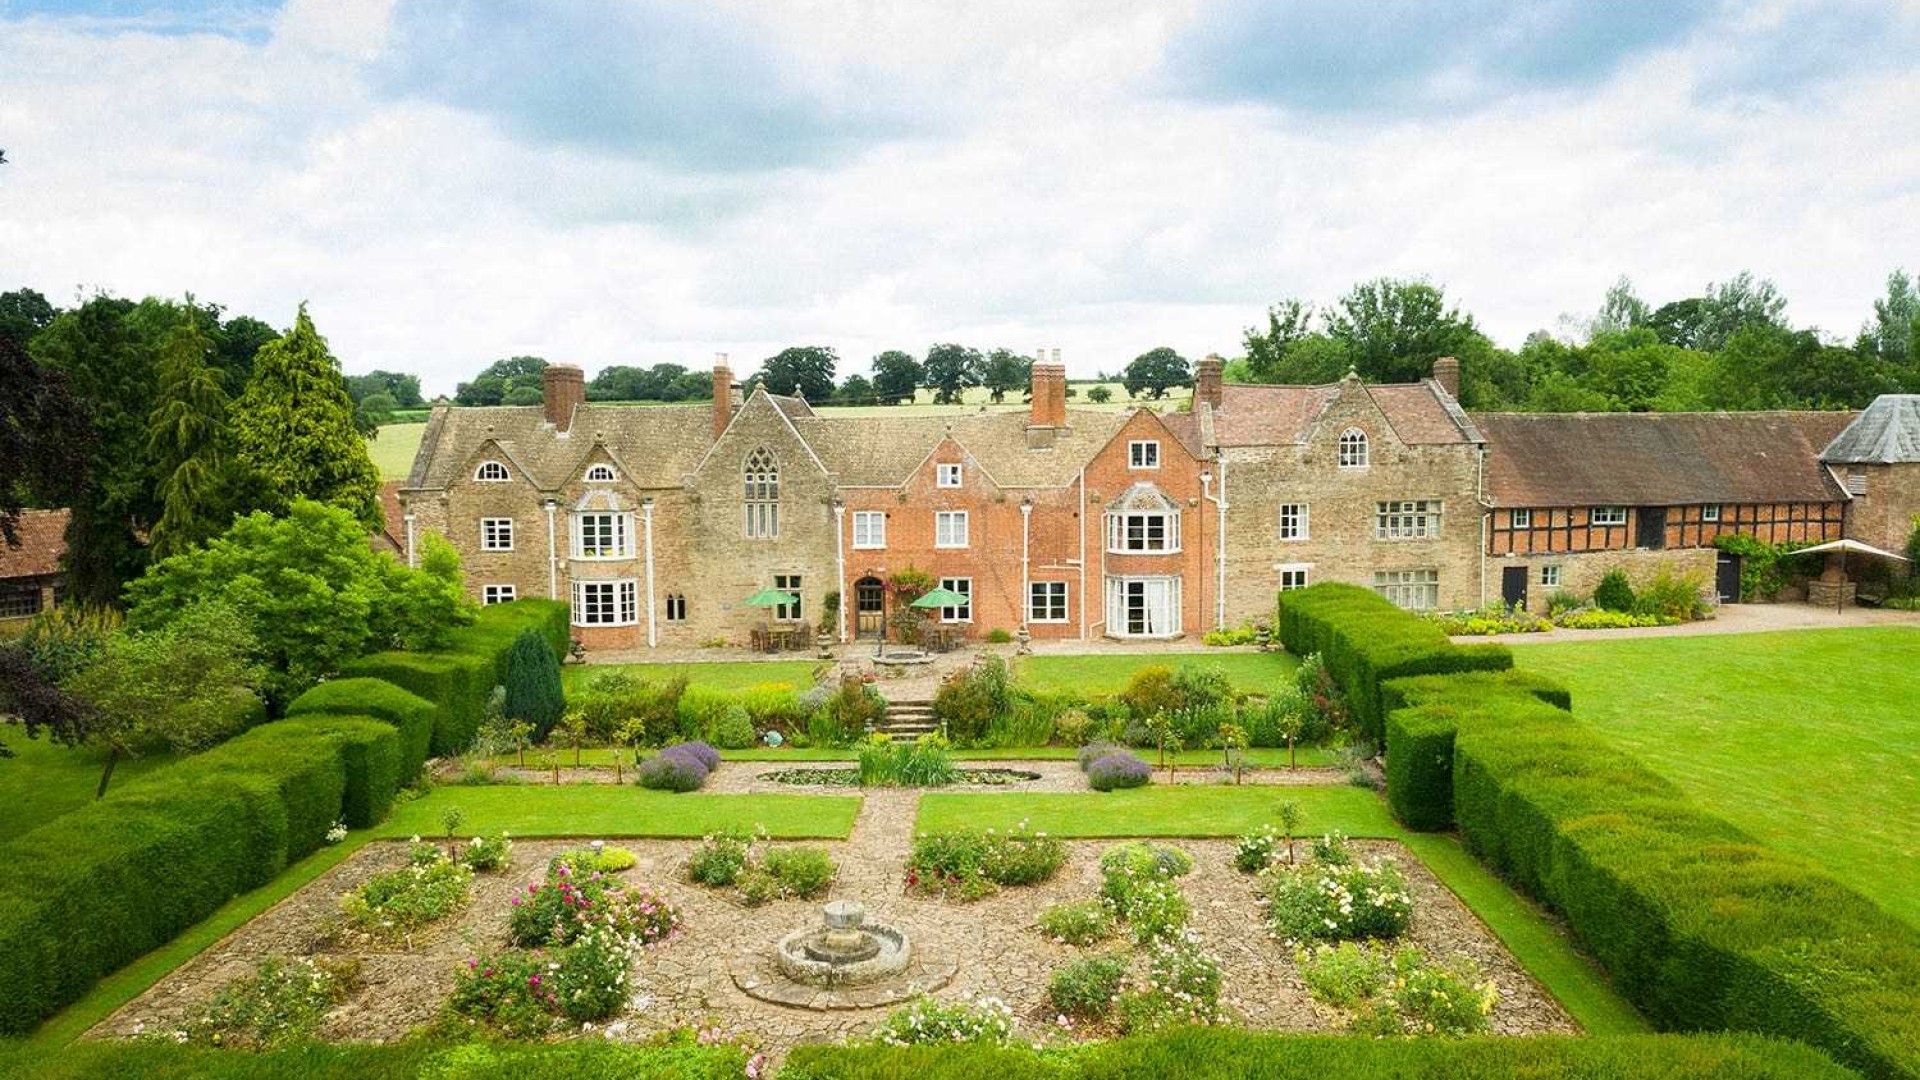
At the end of a long drive, within a 1000 acre farm estate. It has 22 acres of grounds and 5 acres of gardens. The main house is south facing and has many reception rooms, most with large open fires and many with original features. Upstairs are nine bedrooms and six bathrooms. The second floor has yet to be converted but has large attic rooms. There is a separate bar and beamed room above. There are also numerous outbuildings, including a large tithe barn, a smaller stone barn, stables, a partially derelict cottage, pig pens, wood barns and courtyards. There is also a large walled kitchen garden, orchard and vineyard, as well as a large rose garden, woods, lawns and lots of nooks and interesting areas outdoors. An ideal location for stills shoots, fashion and editorial. Huge potential for period dramas and feature film crews.
Location features
Where it is
West Midlands, Midlands. The exact address is shared when you book.